
01
INTRODUCTION
A corporate headquarters opportunity — 663 m² of contiguous strata office space offered with vacant possession.
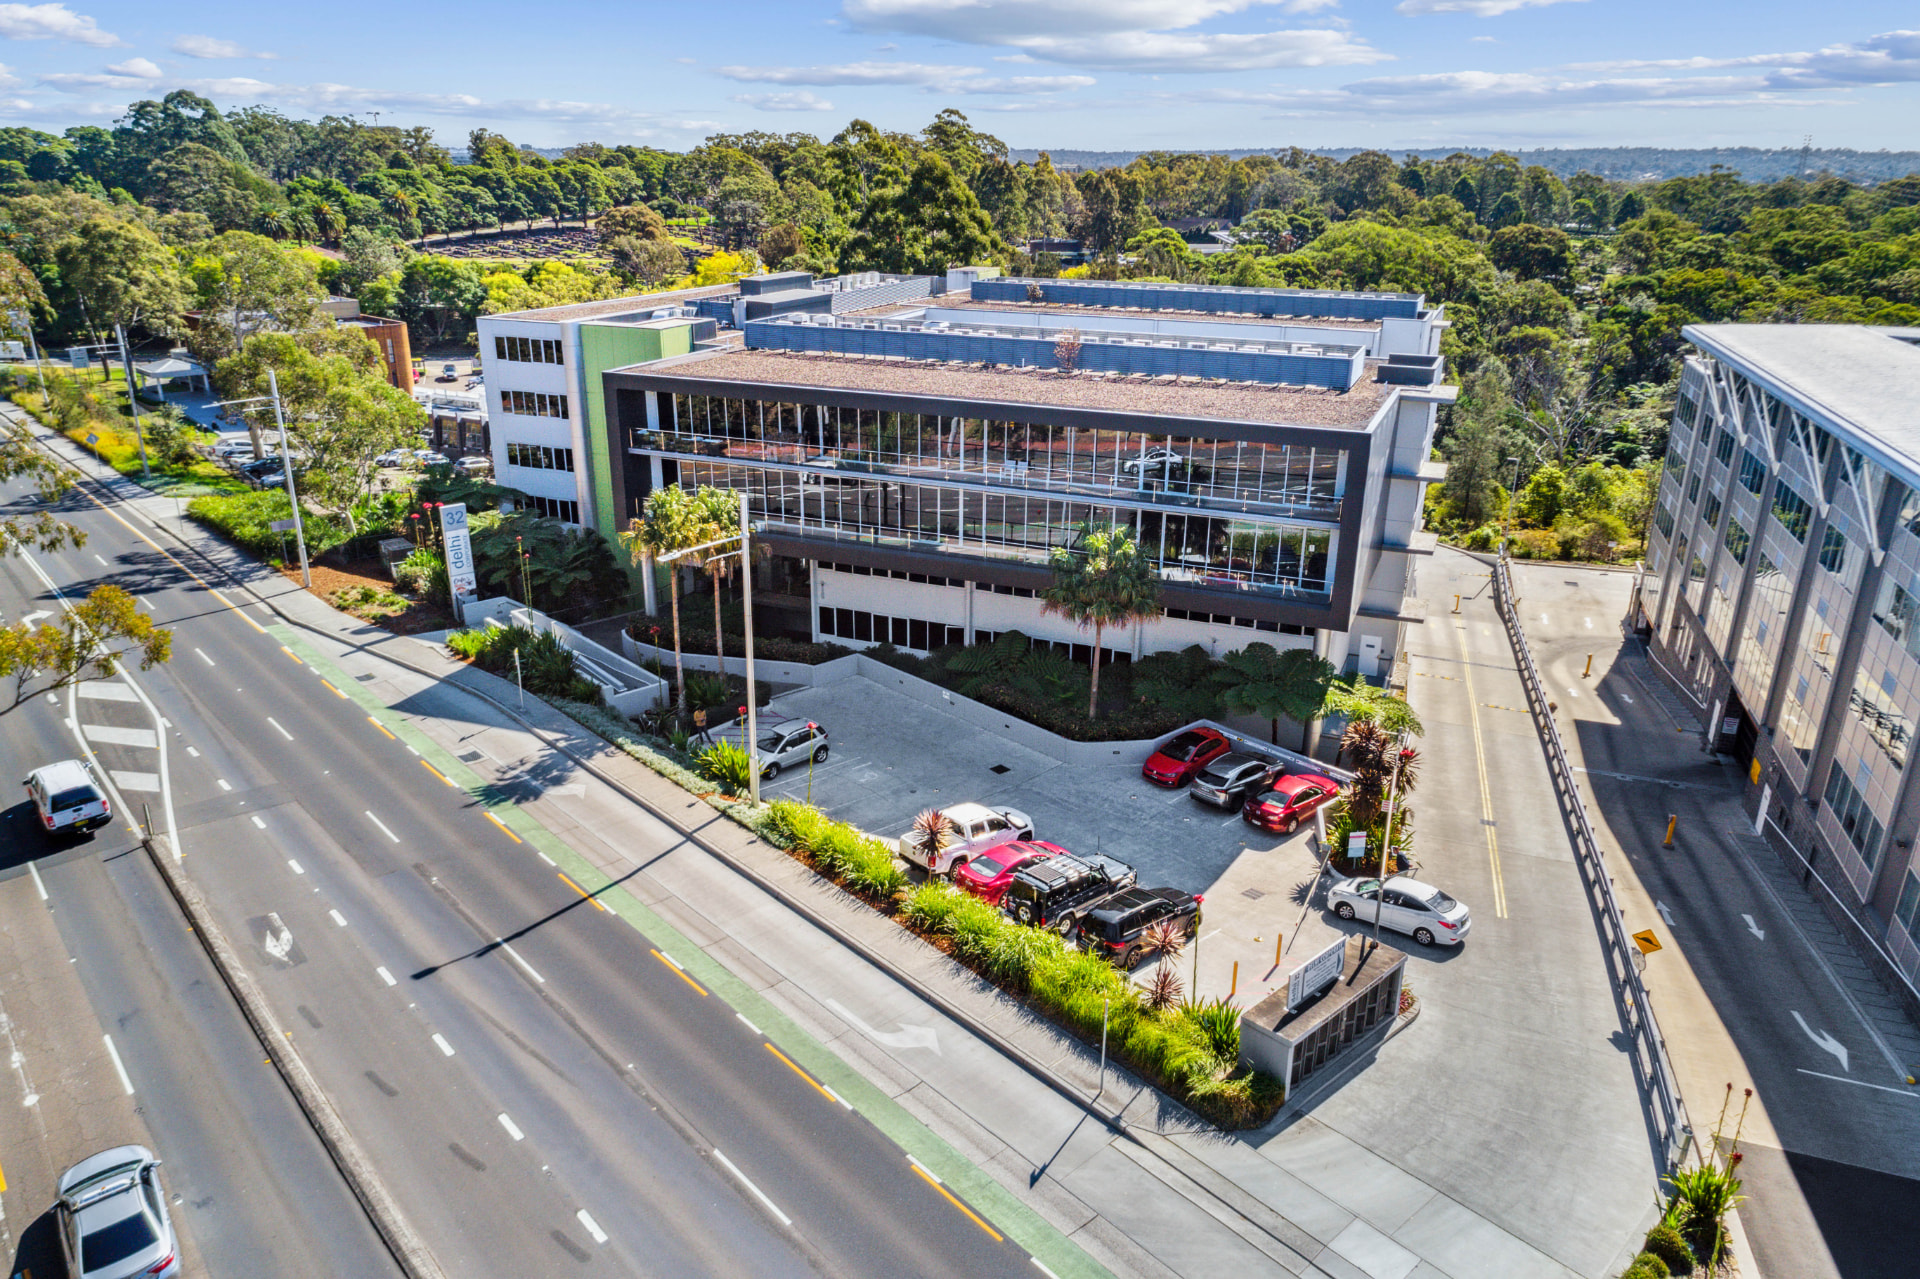
Glass Property Consultants is pleased to present Suite 4.03, 32 Delhi Road, Macquarie Park for sale by Private Treaty. The property comprises the entire western wing of Level 4, held in Lots 64, 65, 66 and 67 of Strata Plan 80947.
The property is offered with vacant possession, allowing a purchaser to occupy the whole floor immediately, with the benefit of a significant existing fitout already in place.
This is not a standard strata office suite. A single contiguous floor of this size is rare in strata ownership: the wing has windows on three sides, an outlook to the adjoining national park, a quality existing fitout of offices and meeting rooms, and a generous on-title parking allocation.
The vendor has owned and occupied the property since 2013 and is selling as part of a review of its accommodation requirements. The vendor is moving into premises shared with an associated not-for-profit organisation and will relocate once the property is sold. In addition to the property being offered, the vendor also owns space immediately below on Level 3 — approximately 168 m² and 311 m² — which is leased and will be retained by the vendor as an investment, underscoring the vendor's ongoing confidence in the building and the estate.
02
EXECUTIVE SUMMARY
The Offering At A Glance
$4,800,000 + GST
ASKING PRICE
Private Treaty
SALE METHOD
Vacant possession
OCCUPANCY
663 m² approx.
OFFICE AREA
63 m² exclusive use
TERRACE
15 on-title spaces · B1
CAR PARKING
Entire self-contained level
CONFIGURATION
Lots 64, 65, 66 & 67 / SP80947
TITLE
The asking price of $4,800,000 plus GST equates to approximately $7,240 per square metre of office area. Purchasers should form their own view of value and satisfy themselves as to the GST treatment of the sale with their own advisers. This price represents a significant discount to prices achieved in the estate over recent years. It should be noted however that all sales in the building in the past five years have been for significantly smaller spaces.
Area Summary
| Office area | 663 m² approx. |
| Exclusive-use terrace | 63 m² approx. |
| Car parking | 15 on-title spaces |
| Total office + terrace | 726 m² approx. |
The office area is sourced from the architect's calculations on the Level 4 floor plan; the terrace area and car spaces are from the registered strata plan. All areas and figures are approximate and subject to verification — see the Asset Schedule for the surveyor's per-lot areas and measurement notes.
03
KEY HIGHLIGHTS
Scale, exclusivity, amenity and parking — an offering with no competing supply in the market.
| WHY LEVEL 4 STANDS APART | |||
| SCALE | AMENITY | FUNCTION | OWNERSHIP |
| 663 m² contiguous — Rare in strata office stock — An entire self-contained headquarters level | Windows on three sides — Excellent natural light — National park outlook — 63 m² exclusive-use terrace | Quality existing fitout — Offices and meeting rooms — Immediately usable — Flexible to occupy in whole or part | 15 on-title spaces on upper basement B1 — One space per approx. 44 m² — Control of your own premises — Suits SMSF and owner-occupier buyers |
| SUPPORTING STRENGTHS | |||
| Vacant possession — Immediate occupation, no tenant to work around | Transport — North Ryde Metro and the Lane Cove Tunnel both close at hand | Precinct — Established Macquarie Park business and innovation corridor | Scarcity — No competing supply of this size and quality for an owner-occupier |
The opportunity should be read as a headquarters-style acquisition rather than a conventional strata suite: functionality, long-term occupation, amenity, parking and control of your own environment are the drivers of value here.
04
VACANT POSSESSION & OCCUPIER FLEXIBILITY
An entire headquarters level, with the benefit of a significant existing fitout.
| Occupancy | Vacant possession on settlement |
| Immediate use | Existing fitout of offices, meeting rooms and open-plan workspace remains in place |
| Whole-floor option | Single contiguous wing suited to a business headquarters of approximately 50–70 staff |
| Part-occupy option | The wing can be occupied in stages, with the balance held for future growth |
| Two title groupings | Lots 64 & 65 (formerly Suite 4.01) and Lots 66 & 67 (formerly Suite 4.03) allow flexible separation |
The property comprises four individually titled strata lots in two natural groupings: Lots 64 and 65 (formerly Suite 4.01) and Lots 66 and 67 (formerly Suite 4.03). It can be acquired as a whole by one purchaser or, subject to the vendor’s agreement, contract arrangements and any necessary approvals, potentially split into separate purchases for related parties seeking multi-ownership. An owner-occupier could occupy part and potentially lease out the balance for income or future growth, subject to its own enquiries and advice.
The existing fitout is substantial, in good order and immediately usable, allowing an incoming owner-occupier to take occupation with minimal capital expenditure and none of the delay of a new fitout. The accommodation currently comprises:
- Executive boardroom with direct sliding-door access to the terrace
- Separate client meeting room with full-height glazing and terrace access
- Executive corner office with floor-to-ceiling perimeter glazing and a leafy outlook
- Five further private offices, glass-partitioned to the perimeter with external outlook and acoustic privacy
- Three focus rooms with acoustic treatment and privacy film
- Large open-plan office area with wide circulation and existing power and data reticulation
- Staff café and breakout area with fitted kitchen, sink and extensive fixed joinery
- Four wraparound balconies to the northern and western facades providing direct outdoor breakout space
- Utility and storage areas together with a dedicated communications room
- Suspended grid ceilings with recessed lighting, commercial carpet tiles and individually controlled air-conditioning
The property will be offered with vacant possession, including the existing internal walls, fitted kitchens and other fixtures and fittings. Furniture and all other movable items are excluded. Refer to the Sale Details section and the Contract for Sale.
No lease, licence or occupancy will bind the purchaser at settlement. Settlement terms, including the date of vacant possession, will be as set out in the Contract for Sale.
05
PROPERTY DESCRIPTION & OVERVIEW
An entire corporate level — three-sided glazing, national park outlook and a private terrace.
| Known As | Suite 4.03, 32 Delhi Road, Macquarie Park NSW 2113 |
| Also Comprising | The whole western wing of Level 4 (formerly Suites 4.01 and 4.03) |
| Level | Level 4 — whole west wing |
| Strata Plan | SP80947 |
| Title References | Lots 64, 65, 66 and 67 / SP80947 |
| Office Area | 663 m² approx. internal office area |
| Terrace | 63 m² approx. exclusive-use terrace |
| Car Parking | 15 on-title car spaces on upper basement level B1 |
| Building | Delhi Corporate — purpose-designed strata office estate completed circa 2007, comprising five office levels above two levels of parking |
| Air Conditioning | Individual packaged air-conditioning units owned and maintained by the respective lot owners |
| Connectivity | Fibre-to-the-basement NBN infrastructure |
| Access & Security | 24-hour swipe-card and phone-app access, with intercom-controlled access to the visitor car park and building |
| Cladding | Combustible-cladding rectification works have been completed |
| Aspect | Windows on three sides; outlook to the adjoining national park |
| Fitout | Quality existing fitout including private offices, meeting rooms and open-plan workspace |
| Amenities | Bathroom and kitchen amenities serving the floor; lift access from upper basement level B1 parking and the ground lobby |
| Occupancy | Vacant possession |
Delhi Corporate estate
Completed in 2008, Delhi Corporate comprises approximately 8,000 m² of office accommodation within Strata Plan 80947. The estate combines secure basement parking, controlled after-hours access and modern communications infrastructure in the heart of the North Ryde–Macquarie Park commercial precinct.
The owners corporation maintains an ongoing preventative-maintenance and capital-works programme for common property and key building infrastructure — see the Strata Financial Information section for the Owners Corporation's financial position. The building includes on site managers to provide occupiers with the highest possible level of service. Please note that the facility manager for the building is Glass Property Consultants.
The property occupies the full western wing of Level 4, giving a single occupier control of an entire wing with its own arrival point rather than a suite off a shared corridor. Key features include:
- Windows on three sides delivering excellent natural light throughout
- Outlook over the adjoining national park from the perimeter offices and terraces
- Quality existing fitout with a mix of private offices, meeting rooms and open workspace
- Lift access from secure upper basement level B1 parking and the ground floor lobby
- A short walk to North Ryde Metro and surrounding retail and dining amenity
Estate & Building Amenity
- Two shared boardrooms within the estate available to occupiers
- On-site digital printing business
- On-site IT and telecommunications providers
- Individually controlled air-conditioning to each suite
- 24/7 secure building access by swipe card, phone app and intercom
- Secure basement parking, plus an on-site visitor car park with boom-gate intercom access
- Three passenger lifts servicing the building
The wing has been owner-occupied since 2013 and has been maintained accordingly. Purchasers are encouraged to inspect and to satisfy themselves as to the condition and suitability of the fitout for their own requirements.
06
ASSET SCHEDULE
Lot Schedule — Level 4 West Wing
| Lots | Formerly known as | Office area (m²) | Car spaces |
|---|---|---|---|
| Lot 64 | Suite 4.01 | 183 | 4 |
| Lot 65 | Suite 4.01 | 165 | 4 |
| Lot 66 | Suite 4.03 | 166 | 4 |
| Lot 67 | Suite 4.03 | 140 | 3 |
| Total | Level 4 west wing | 654 | 15 |
| Exclusive-use terrace | 63 m² approx. |
| Car spaces (on title — upper basement B1) | 15 |
| Strata plan | SP80947 |
The strata lot areas above (totalling 654 m²) reflect the original surveyor's method of measurement at the time of construction. The 663 m² office area quoted elsewhere in this memorandum is taken from the architect's calculations shown on the Level 4 floor plan (Suite 4.01 at 352 m² plus Suite 4.03 at 311 m²). The two methods of measurement produce different figures and both are provided for context. All 15 car spaces are located on upper basement level B1 and are allocated as 4, 4, 4 and 3 across Lots 64, 65, 66 and 67 respectively. All lot, area, terrace and car-space details should be independently verified against current title documents and the registered strata plan.
07
ZONING & PLANNING
Zoned E3 Productivity Support under the Ryde Local Environmental Plan 2014.
The following planning information is summarised from the NSW Government Planning Portal property report for 32 Delhi Road, Macquarie Park.
| Local Environmental Plan | Ryde Local Environmental Plan 2014 |
| Land Zoning | E3 — Productivity Support |
| Height of Buildings | 30 m |
| Floor Space Ratio | 2:1 |
| Minimum Lot Size | Not applicable |
| Heritage | Not applicable |
| Acid Sulfate Soils | Class 5 |
| Additional Permitted Uses | Area 4 |
| Local Provisions | Macquarie Park Corridor — Macquarie Park Precinct (refer Clause 7.4) |
The E3 Productivity Support zone supports a range of office, business and ancillary uses, consistent with the property's continued use as a corporate headquarters.
This summary is provided for general information only and does not replace a Section 10.7 Planning Certificate (formerly Section 149). Purchasers should make their own enquiries with the City of Ryde and rely on their own investigations.
08
INTERNET & CONNECTIVITY
Telecommunications — multi-carrier fibre connectivity in place.
32 Delhi Road is fibre-connected, with a well-serviced communications room in the building's basement. Carrier infrastructure visible in the comms room includes Aussie Broadband, Pipe Networks, Telstra Fibernet, Vocus, Nextgen, NBN Fibre to the Building and Optus fibre — giving an occupier genuine choice of business-grade providers without the cost or lead time of a new fibre build.
Interested parties should enquire directly with the network providers to confirm current supply availability, available technologies and plan options for the specific suites.
Telecommunications information is provided as a general guide only. Purchasers should make their own enquiries with carriers and retail service providers to confirm availability, speeds and services suitable for their requirements.
09
OUTGOINGS
As the property is sold with vacant possession, all outgoings — strata levies (administrative and capital works funds), council rates and Sydney Water charges — will be the responsibility of the purchaser from settlement, adjusted in the usual manner under the Contract for Sale.
Outgoings Schedule — 32–38 Delhi Road, Macquarie Park NSW 2113
| Lot | Suite | Strata Levies (pa) | Council Rates (pa) | Sydney Water (pa) | Total Outgoings (pa) |
|---|---|---|---|---|---|
| 64 | Suite 4.01 | $17,244.04 | $1,272.15 | $40.48 | $18,556.67 |
| 65 | Suite 4.01 | $15,566.36 | $1,171.53 | $40.48 | $16,778.37 |
| 66 | Suite 4.03 | $15,566.36 | $1,171.53 | $40.48 | $16,778.37 |
| 67 | Suite 4.03 | $13,508.12 | $1,141.89 | $40.48 | $14,690.49 |
| Total | $61,884.88 | $4,757.10 | $161.92 | $66,803.90 |
Estimated Outgoings: Approximately $66,803.90 per annum comprising strata levies, council rates and Sydney Water charges. The figures shown include a combination of GST-inclusive and GST-free charges and should not be relied upon as a tax invoice. Interested parties should verify all outgoings independently.
10
LOCATION, ACCESS, PRECINCT & OCCUPIERS
A highly central position — Metro on the doorstep.
Macquarie Park is one of Sydney’s largest metropolitan business precincts, approximately 15–17 kilometres by road from the Sydney CBD, anchored by Macquarie University and Macquarie Centre and home to a deep base of technology, pharmaceutical, professional services and engineering occupiers.
The property occupies the eastern gateway to the precinct, close to the M2 Motorway where Delhi Road meets Epping Road and the Lane Cove Tunnel — combining direct motorway access with heavy-rail-standard Metro services and an unusually broad staff catchment.
Access & Connectivity
- Motorway — immediate access to Epping Road and the Lane Cove Tunnel (M1) linking to the Warringah Freeway, Harbour Bridge and CBD; the M2 Hills Motorway; the Sydney Orbital network (M7 / M4 / M5); and Lane Cove Road (A3).
- Metro — North Ryde Metro Station is within short walking distance, connecting to Chatswood, North Sydney, Barangaroo, Martin Place and the CBD, and north-west to Epping, Castle Hill, Norwest and Tallawong.
- Bus — frequent Delhi Road, Epping Road and Lane Cove Road services across the northern suburbs and to the CBD.
Metro Travel Times
3 min
— Macquarie Centre & Macquarie University — one stop
9 min
— Chatswood
20–25 min
— Sydney CBD — Martin Place / Barangaroo
By Road (indicative)
5 min
— Lane Cove Tunnel (M1) / Epping Road on-ramp
15 min
— Chatswood CBD via Lane Cove Road (A3)
25–30 min
— Sydney CBD via Lane Cove Tunnel
30 min
— Sydney Airport via the Sydney Orbital
$200 million of new life-sciences property investment directly opposite.
Directly opposite 32 Delhi Road Wentworth and BlackRock Real Estate are currently delivering a $200m life-sciences precinct (Area 53), anchored by CSIRO, Sydney Water and Teva Pharmaceuticals. Macquarie Park is also recognised as an established and growing data-centre location with a new facility planned across the road in Riverside Corporate Park, further reinforcing the area’s strategic infrastructure role.
Surrounding Occupiers
- Corporate and industrial — Boral, CSR, Amcor, Oracle, Siemens, Honeywell, Sharp, CommScope, Hyundai Rotem, Nick Scali and Campus Living Villages.
- Life sciences, health and research — CSIRO, Sydney Water, Teva Pharmaceuticals and the wider Area 53 platform, alongside Macquarie University.
- Education and community — the new Macquarie Park High School, under construction at Lachlan’s Line (~750 m walk) for ~2,000 students, strengthens the precinct’s civic and educational infrastructure.
Food, Retail & Amenity
Staff amenity is unusually strong for a business precinct. Oaks Sydney North Ryde Suites, a serviced-apartment hotel at 58–62 Delhi Road, is only two doors away — convenient short-stay accommodation for visiting staff, interstate clients and corporate guests, with dining and leisure facilities on site. Lachlan’s Square Village provides a full-line Coles, Liquorland, specialty retail and dining, with Macquarie Centre also close by.
Cafés and casual dining within the immediate campuses include Chocolate Soldier, Cicada Bar, Zizanos, Trebbiano, Sushi Hyo, Camy’s, Vispo, Taay Eatery, Cafe Fresh and Pablo & Rusty’s Coffee Roasters.
Occupier and amenity information is compiled from third-party sources and is indicative only. A detailed location map appears below.
Indicative location map showing 32 Delhi Road, surrounding occupiers and precinct amenity.
11
MARKET OVERVIEW
A market with no competing supply for an owner-occupier headquarters.
In Macquarie Park, a corporate headquarters available to buy at this scale is effectively non-existent. It has been well over a decade since an opportunity of this kind has been offered. With only three strata-titled office buildings in the area and freestanding buildings dramatically larger, this is an exceptional opportunity — a path to ownership without acquiring an entire building.
For a business seeking a long-term base, this is an opportunity to own its premises, control its working environment and replace rent payments with ownership. The four separate strata lots also offer the option to occupy part of the wing and potentially lease the balance until it is needed for future growth, subject to any necessary approvals and the purchaser’s own legal and tax advice.
Occupancy — The Building vs The Wider Market
Elsewhere in the building, six suites are currently vacant, comprising 474 m² of office area in total. Set against a total lettable area of 7,585 m², this represents a vacancy rate of just 6.25% (474 m² ÷ 7,585 m²).
| Suite | Office Area (m²) |
|---|---|
| Suite 102 | 168 |
| Suite 3.17 | 51 |
| Suite 4.16 | 50 |
| Suite 4.17 | 89 |
| Suite 4.18 | 81 |
| Suite 1.10 | 35 |
| Total vacant office area | 474 |
A vacancy rate of 6.25% compares very favourably with the broader Macquarie Park office market, which stood at approximately 24% in early 2026. The building is running at roughly one quarter of the wider market's vacancy rate, reflecting consistently strong demand for space at Delhi Corporate and underscoring that strata office space is quite a different market to the broad office leasing market given the very limited supply of strata office.
Comparable Evidence
Every recorded sale in Delhi Corporate over the past six years has been of a small suite. Thirteen sales have settled since late 2020, ranging from 32 m² to 240 m², at rates between approximately $8,000/m² and $10,700/m². The smallest suites consistently achieve the highest rates per square metre, and the two largest sales — Suite 1.15 (240 m²) and Suite 3.01 (187 m²) — are the lowest on a rate basis at approximately $8,125/m² and $8,021/m² respectively.
| Settled | Premises | Area (m²) | Price | Rate ($/m²) |
|---|---|---|---|---|
| May 2026 | Suite 3.07 | 59 | $630,000 | $10,678 |
| Apr 2026 | Suite 2.21 | 70 | $605,000 | $8,643 |
| Jun 2025 | Suite 4.14 | 51 | $500,000 | $9,804 |
| May 2024 | Suite 3.19 | 70 | $620,000 | $8,857 |
| May 2024 | Suite 2.14 | 32 | $315,000 | $9,844 |
| Apr 2023 | Suite 2.05 | 62 | $620,000 | $10,000 |
| May 2022 | Suite 3.16 | 52 | $540,000 | $10,385 |
| Mar 2022 | Suite 3.20 | 70 | $675,000 | $9,643 |
| Feb 2022 | Suite 5.08 | 51 | $520,000 | $10,196 |
| Nov 2021 | Suite 1.15 | 240 | $1,950,000 | $8,125 |
| Nov 2021 | Suite 4.19 | 81 | $750,000 | $9,259 |
| Dec 2020 | Suite 3.14 | 32 | $330,000 | $10,313 |
| Oct 2020 | Suite 3.01 | 187 | $1,500,000 | $8,021 |
| Level 4 west wing (this offering) | Suites 4.01 & 4.03 | 663 | $4,800,000 | $7,240 |
Sales evidence compiled by Glass Property Consultants from information supplied to us. It has not been independently verified and is passed on for general guidance only; interested parties should make their own enquiries. Settlement dates shown; areas as recorded.
The clear pattern is that rate per square metre falls as suite size rises, because the buyer pool narrows. Extending that trend well beyond the 240 m² benchmark, the asking price of $4,800,000 for 663 m² equates to approximately $7,240/m² — materially below every recorded sale in the building, and a discount that reflects the scale of the offering rather than the quality of the accommodation.
Key Considerations
| Consideration | Position for Level 4 |
|---|---|
| Competing supply | No comparable contiguous strata offering of this size in the precinct |
| Buyer pool | Owner-occupiers, related-party purchasers and businesses seeking headquarters space |
| Comparable evidence | Limited; the offering is priced on rate per square metre and property attributes rather than direct sales |
| Ownership case | Occupy your own headquarters, with the option to hold part for future growth |
Market commentary is the agent's opinion based on published research and local experience. It is general information only and is not a valuation or a representation as to future market conditions.
12
STRATA FINANCIAL INFORMATION
The Owners Corporation of SP 80947 is in a sound financial position, with cash and investments exceeding $540,000 and a Capital Works Fund of approximately $441,000.
The following information has been extracted from Owners Corporation records made available to the agent. Prospective purchasers must rely on their own enquiries and should obtain an independent strata records inspection. Neither the vendor nor the agent warrants the accuracy or completeness of the information below.
Financial Position — audited financial statements as at 30 April 2026
| Cash at bank | $362,101 |
| Term deposit investments | $179,533 |
| Total cash & investments | $541,634 |
| Administrative fund balance | $120,053 |
| Capital works fund balance | $441,337 |
| Net assets | $561,390 |
| Levy arrears | $17,091 |
2026/27 Budget
| Fund | Annual budget |
|---|---|
| Administrative fund | $736,623 |
| Capital works fund | $126,298 |
| Total annual levies | $862,921 |
- The Owners Corporation reports cash and investment holdings exceeding $540,000.
- The Capital Works Fund balance was approximately $441,000 as at 30 April 2026.
- Audited financial statements for the year ended 30 April 2026 were adopted at the Annual General Meeting held on 24 September 2026.
- The Owners Corporation has adopted a total budget of approximately $862,921 for the 2026/27 financial year.
Prospective purchasers should check the Notice of Meeting and the Minutes of the Annual General Meeting held on 24 September 2026, at which the audited financial statements for the year ended 30 April 2026 were adopted. A copy of the AGM meeting notice and minutes is available from the agent on request.
IMPORTANT — DISCLAIMER: The Strata Financial Information above is a summary only, extracted from Owners Corporation records made available to the agent. It is not a complete set of the strata records. Purchasers should obtain and review a full strata records inspection report and satisfy themselves regarding the financial position, current and future expenditure, levy obligations, insurance arrangements, capital works requirements, building condition, compliance matters and all other aspects of the strata scheme. Neither the vendor nor the agent makes any representation or warranty as to the accuracy or completeness of the information provided.
13
SALE DETAILS
For sale by Private Treaty — $4,800,000 plus GST.
| Method of sale | Private Treaty |
| Asking price | $4,800,000 plus GST (if applicable) |
| Rate per m² of office area | Approximately $7,240/m² |
| Occupancy | Vacant possession |
| Deposit | Proposed 10% of the purchase price, with the balance payable at settlement |
| Settlement | Settlement term to be agreed between the parties |
| Contract for Sale | Available from the selling agent |
| Inclusions | Existing internal walls, fitted kitchens and other fixtures and fittings |
| Exclusions | Furniture and all other movable items |
| Inspections | By appointment with the selling agent |
Offers should be submitted in writing to the Vendor's Agent, Jason Glass, at jason@glassproperty.com.au. The proposed deposit and settlement term are indicative and will be confirmed in the Contract for Sale as agreed between the parties. The GST treatment of the sale will be set out in the Contract for Sale; purchasers should confirm GST, deposit and settlement matters with their own legal and taxation advisers.

Jason Glass
Vendor's Agent — Glass Property Consultants Pty Ltd
Glass Property Consultants has acted for this estate since prior to its construction and is an owner and occupier within the building — well placed to answer purchaser queries on the property, the owners corporation and the precinct.
14
IMPORTANT NOTICE & DISCLAIMER
This Information Memorandum has been prepared by Glass Property Consultants Pty Ltd on behalf of the vendor of the property (Vendor) and is strictly private and confidential. Recipients acknowledge, agree and accept for the benefit of the Vendor and Glass Property Consultants Pty Ltd (Agent) that:
Disclosure of Interest — owner in the estate: Jason Glass, principal of Glass Property Consultants Pty Ltd, is himself an owner-occupier in the Delhi Corporate estate, and the Agent also acts as facility manager for the estate. This interest is disclosed so that prospective purchasers may take it into account, and purchasers should make and rely on their own enquiries and advice.
1. The particulars are set out as a general outline only for the guidance of purchasers and do not constitute an offer or contract;
2. The information contained in this document, whilst prepared in good faith, is indicative only and is intended to be a guide for prospective purchasers, and no warranty is made as to the accuracy or completeness of the information contained herein;
3. To the extent that this document includes any statement as to a future matter, that statement is provided as an estimate and/or opinion based on information known to, and assumptions made by, the Agent as at the date of preparation;
4. All descriptions, dimensions, references to conditions and necessary permissions for use and occupation and other details are given in good faith but any intending purchasers should not rely on them as statements or representations of fact but must satisfy themselves by inspection or otherwise as to the correctness of each of them;
5. In the event of inconsistency between this document and the contract for sale, the provisions of contract for sale shall prevail;
6. No person in the employ of the Agent has any authority to make or give any representation or warranty whatsoever in relation to this property;
7. The Agent, the Vendor and each of their associates and every person involved in the preparation of this document expressly disclaim any liability on any grounds whatsoever including for any direct or consequential loss or damage (whether foreseeable or not) which may result from any party acting on or relying upon all or any part of the information contained herein;
8. The Vendor and the Agent are not liable to any prospective or actual purchaser as a result of any information, statement, warranty, representation, letter, document or arrangement (including, without limitation, this document) or any conduct provided, made or done by or on behalf of the Vendor and are not responsible for any cost or expense incurred by any prospective or actual purchaser in preparing or lodging an offer or making any investigation;
9. The information in this document has been furnished to us by the owners of the property or other third party sources. We have not verified whether or not that information is accurate and do not have any belief one way or another in its accuracy. Neither the Agent nor the Vendor accept any responsibility to any person for its accuracy and do no more than pass it on. All interested parties should make and rely on their own inquiries in order to determine whether or not this information is in fact accurate. By accepting receipt of this document it is acknowledged by the recipient that this document is confidential and shall only be utilised by the recipient for acquisition purposes and such information shall not be publicly disclosed or reproduced or discussed in any manner with any third party, without the prior written consent of the Vendor;
10. In participating in this sale campaign, the purchaser will rely entirely upon the purchaser’s own enquiries, advice and inspections and will not rely on any information, representation, letter, document or arrangement (including, without limitation, this document) or any conduct provided, made or done by or on behalf of the Vendor;
11. The Vendor reserves the right in its absolute discretion to: withdraw the property from sale or otherwise terminate this campaign at any time; extend the duration of the campaign; and sell the property to any person at any time.